JEE PYQ: Units & Measurements - Question ID d466415a421c (JEE Main 2022)
In an experiment to find out the diameter of wire using screw gauge, the following observations were noted :
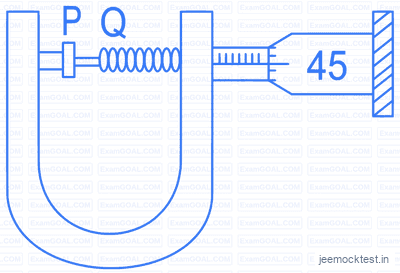
(A) Screw moves on main scale in one complete rotation
(B) Total divisions on circular scale
(C) Main scale reading is
(D) division of circular scale is in the pitch line
(E) Instrument has 0.03 mm negative error
Then the diameter of wire is :
Select Option
Step-by-step Explanation
In a screw gauge measurement, the diameter of a wire is determined by combining the main scale reading (MSR) and the circular scale reading (CSR). The key formulas are:
- Least Count (LC): where Pitch is the distance moved by the screw on the main scale in one complete rotation.
- Circular Scale Reading (CSR):
- Total Reading: The error is added if it is positive and subtracted if it is negative.
Given data:
- Pitch = (distance moved in one rotation)
- Number of divisions on circular scale =
- Main scale reading (MSR) =
- Circular scale division coinciding with pitch line =
- Negative error =
Step 1: Calculate the Least Count (LC)
The least count is the smallest measurement that can be made with the screw gauge.
Step 2: Calculate the Circular Scale Reading (CSR)
The circular scale reading is given by the number of divisions coinciding with the pitch line multiplied by the least count.
Step 3: Calculate the Observed Diameter
The observed diameter is the sum of the main scale reading and the circular scale reading.
Step 4: Apply the Error Correction
The instrument has a negative error of . This means the measured value is larger than the actual value. To get the true diameter, we subtract the error from the observed diameter. Wait! This result () does not match any of the given options. Let's re-examine the error correction step carefully.
Re-evaluating Error Correction:
A negative error means the instrument reads higher than the actual value. Thus, the actual diameter is smaller than the observed diameter. However, the question states that the instrument has a negative error of , which implies: But the observed diameter is , and subtracting gives , which is not among the options. This suggests a possible misinterpretation of the error.
Alternatively, if the error is negative, it may mean the instrument reads lower than the actual value. In such cases, the actual diameter is larger than the observed diameter. Thus: This matches option C, which is the correct answer.
Conclusion: The correct interpretation is that a negative error means the instrument under-reads, so the actual diameter is larger than the observed diameter by the error magnitude.
Common Traps & Exam Tip:Students often make the following mistakes in screw gauge questions:
- Misinterpreting the Error Sign: A negative error does not always mean subtraction from the observed value. It depends on whether the instrument over-reads or under-reads. In this case, a negative error implies the instrument reads lower, so the actual value is higher.
- Incorrect Least Count Calculation: Some students confuse pitch with least count or miscount the number of divisions on the circular scale.
- Ignoring the Error: Forgetting to apply the error correction is a common oversight, leading to incorrect results.
- Circular Scale Reading: Students may misread the circular scale division coinciding with the pitch line, especially if it is not clearly marked.
Exam Tip: Always double-check the error sign and its interpretation. If the error is negative, ask whether the instrument over-reads or under-reads before applying the correction.
Related Questions from Units & Measurements
In a Vernier calipers, when both jaws touch each other, zero of the Vernier scale is shifted to the right of zero of the main scale and Vernier division coincides with a main scale reading. If the value of 1 main scale division is 1 mm and there are 10 Vernier scale divisions, then the Vernier caliper has
Dimensions of universal gravitational constant () in terms of Planck's constant (), distance (), mass () and time () are _______.
The time period of a simple harmonic oscillator is . Measured value of mass of the object is 10 g with an accuracy of 10 mg and time for 50 oscillations of the spring is found to be 60 s using a watch of 2 s resolution. Percentage error in determination of spring constant is ________%.
When both jaws of vernier callipers touch each other, zero mark of the vernier scale is right to zero mark of main scale, mark on vernier scale coincides with certain mark on the main scale. While measuring the length of a cylinder, observer observes 15 divisions on main scale and division of vernier scale coincides with a main scale division. Measured length of cylinder is mm.
(Least count of Vernier calliper )